
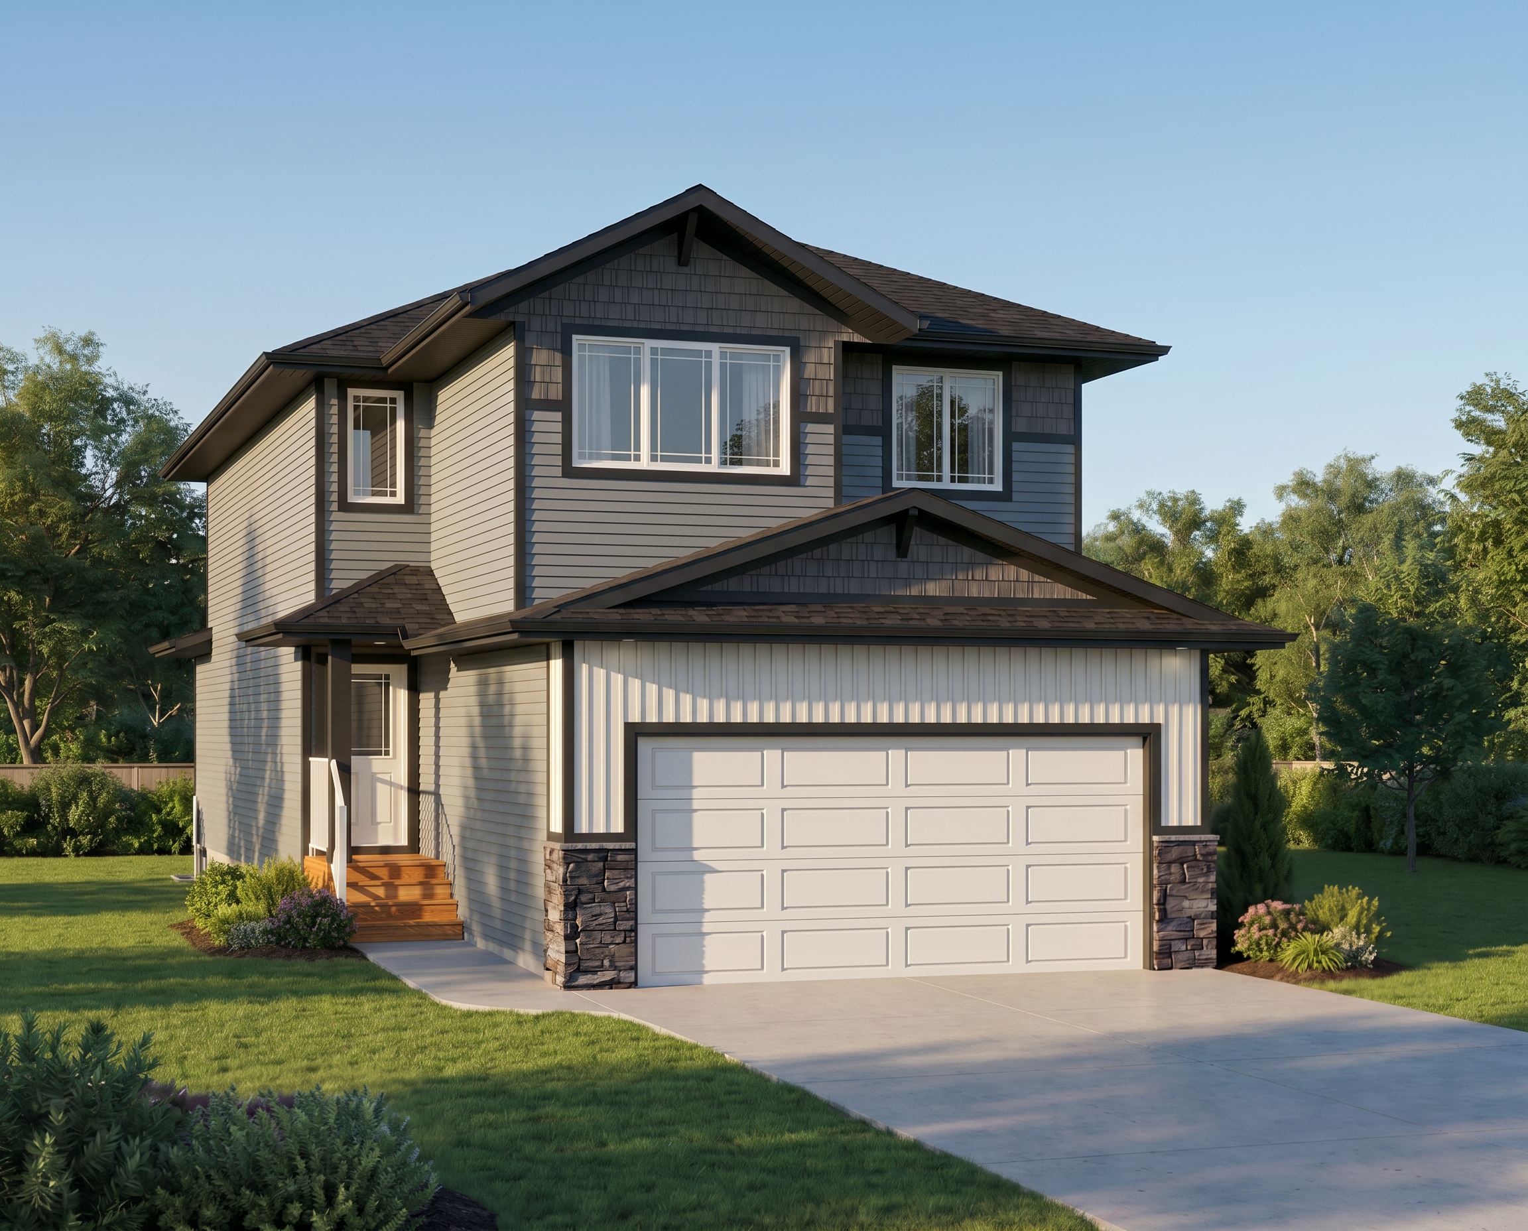
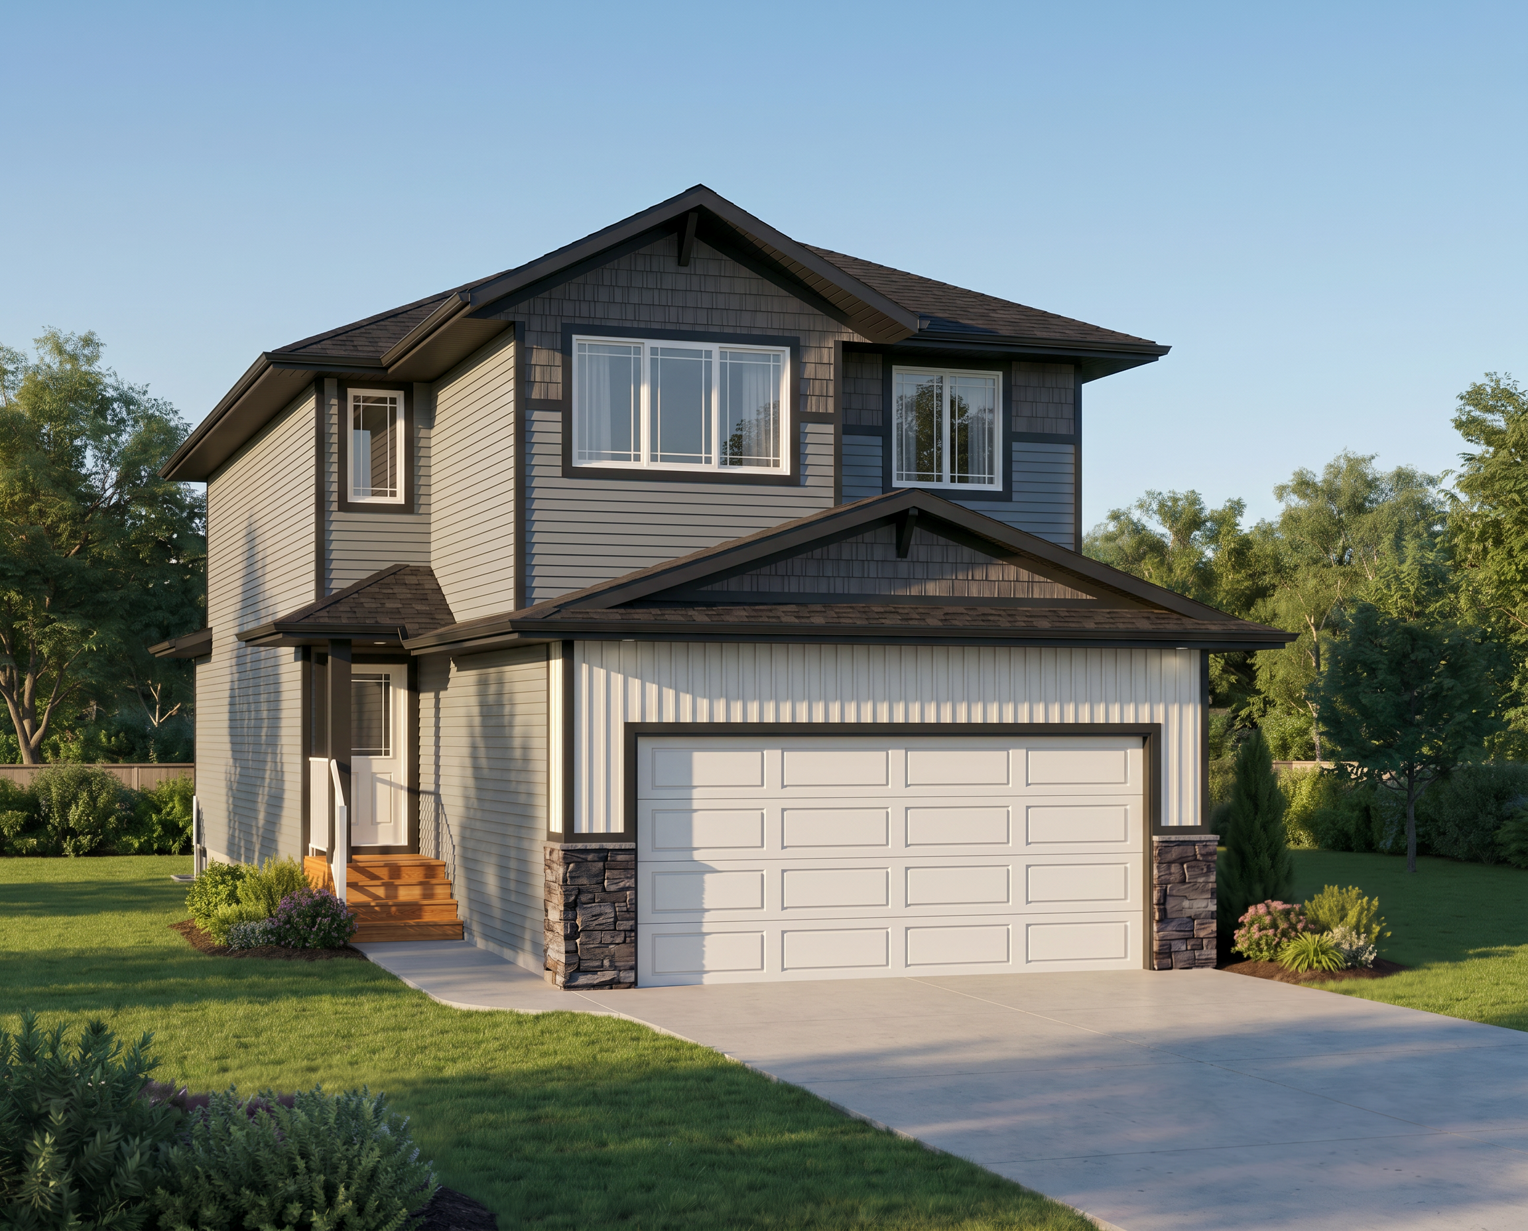
The Prescott
Prescott
1880 sq ft
Home Features
3 Bedrooms
2.5 Bathrooms
Bonus Room
Key Features
Brand-New 2-Storey Floorplan
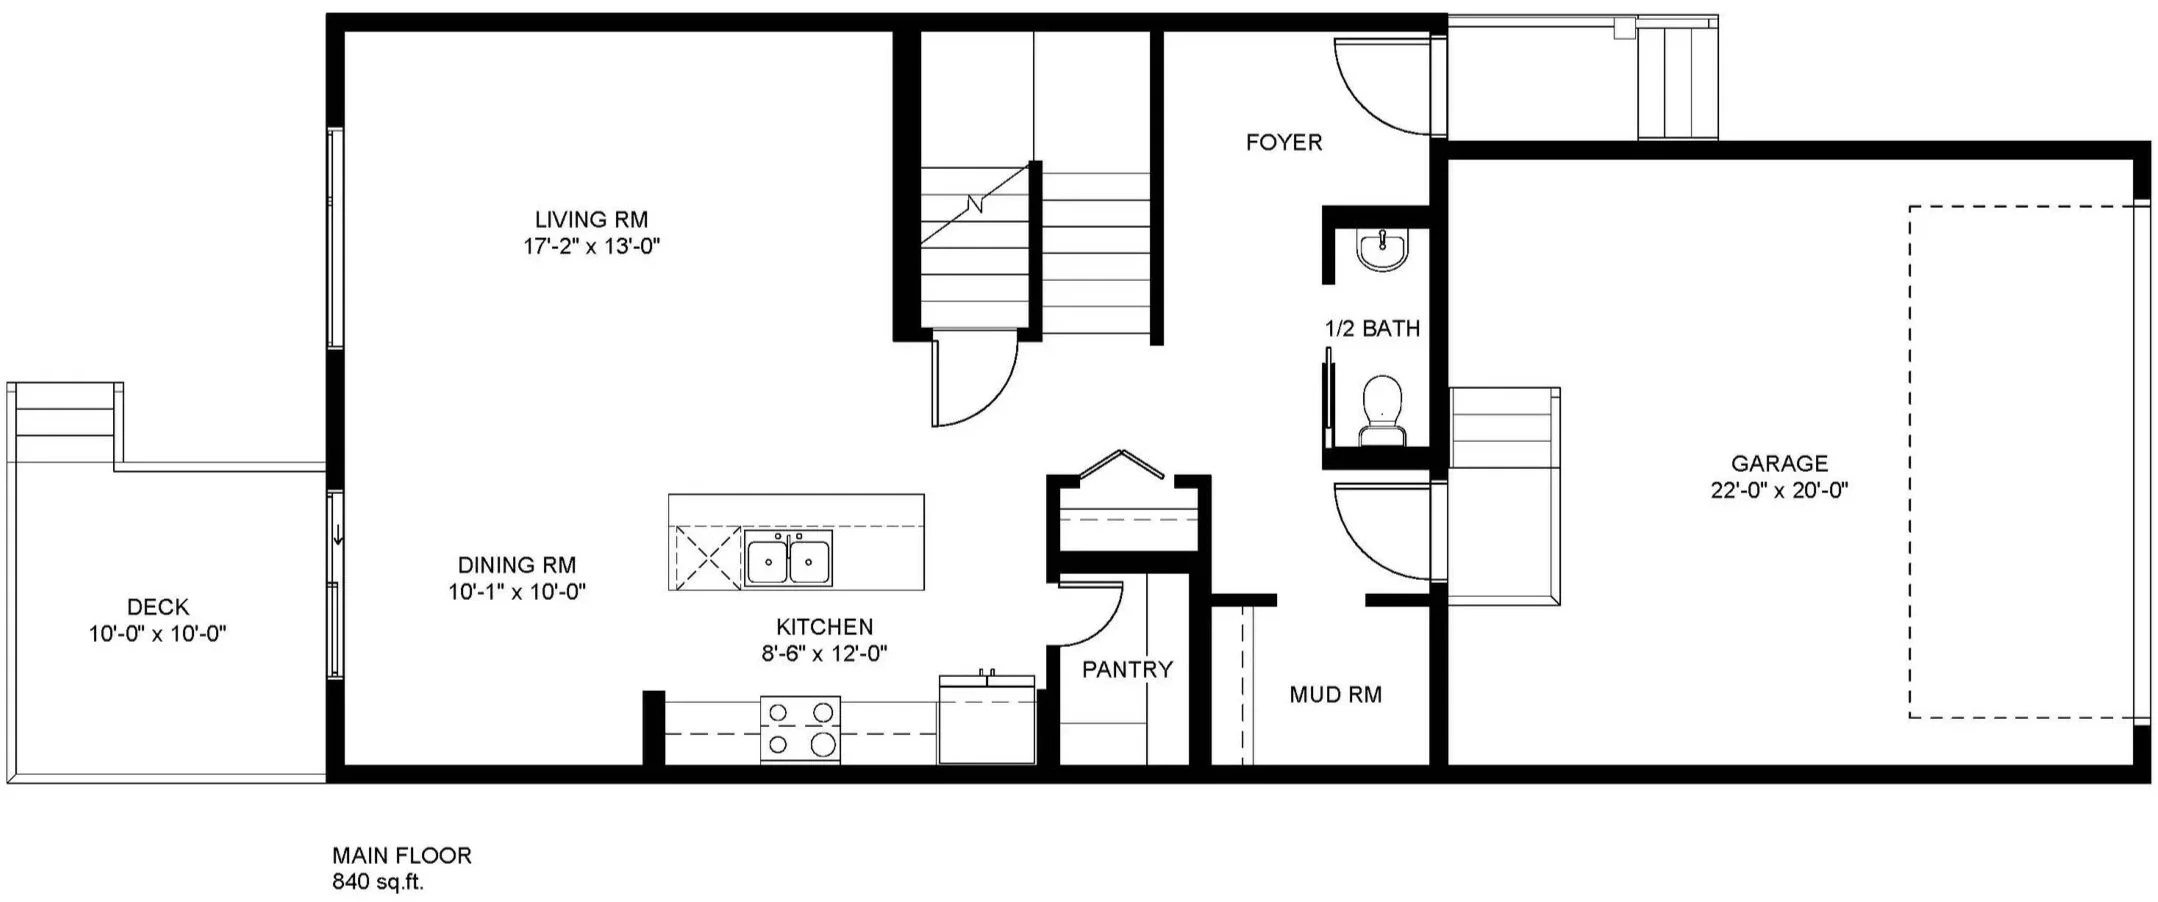
Open-concept main floor, great for entertaining
Mudroom adjacent to the garage
Airy kitchen boasts; a center island with sink and walk-in pantry
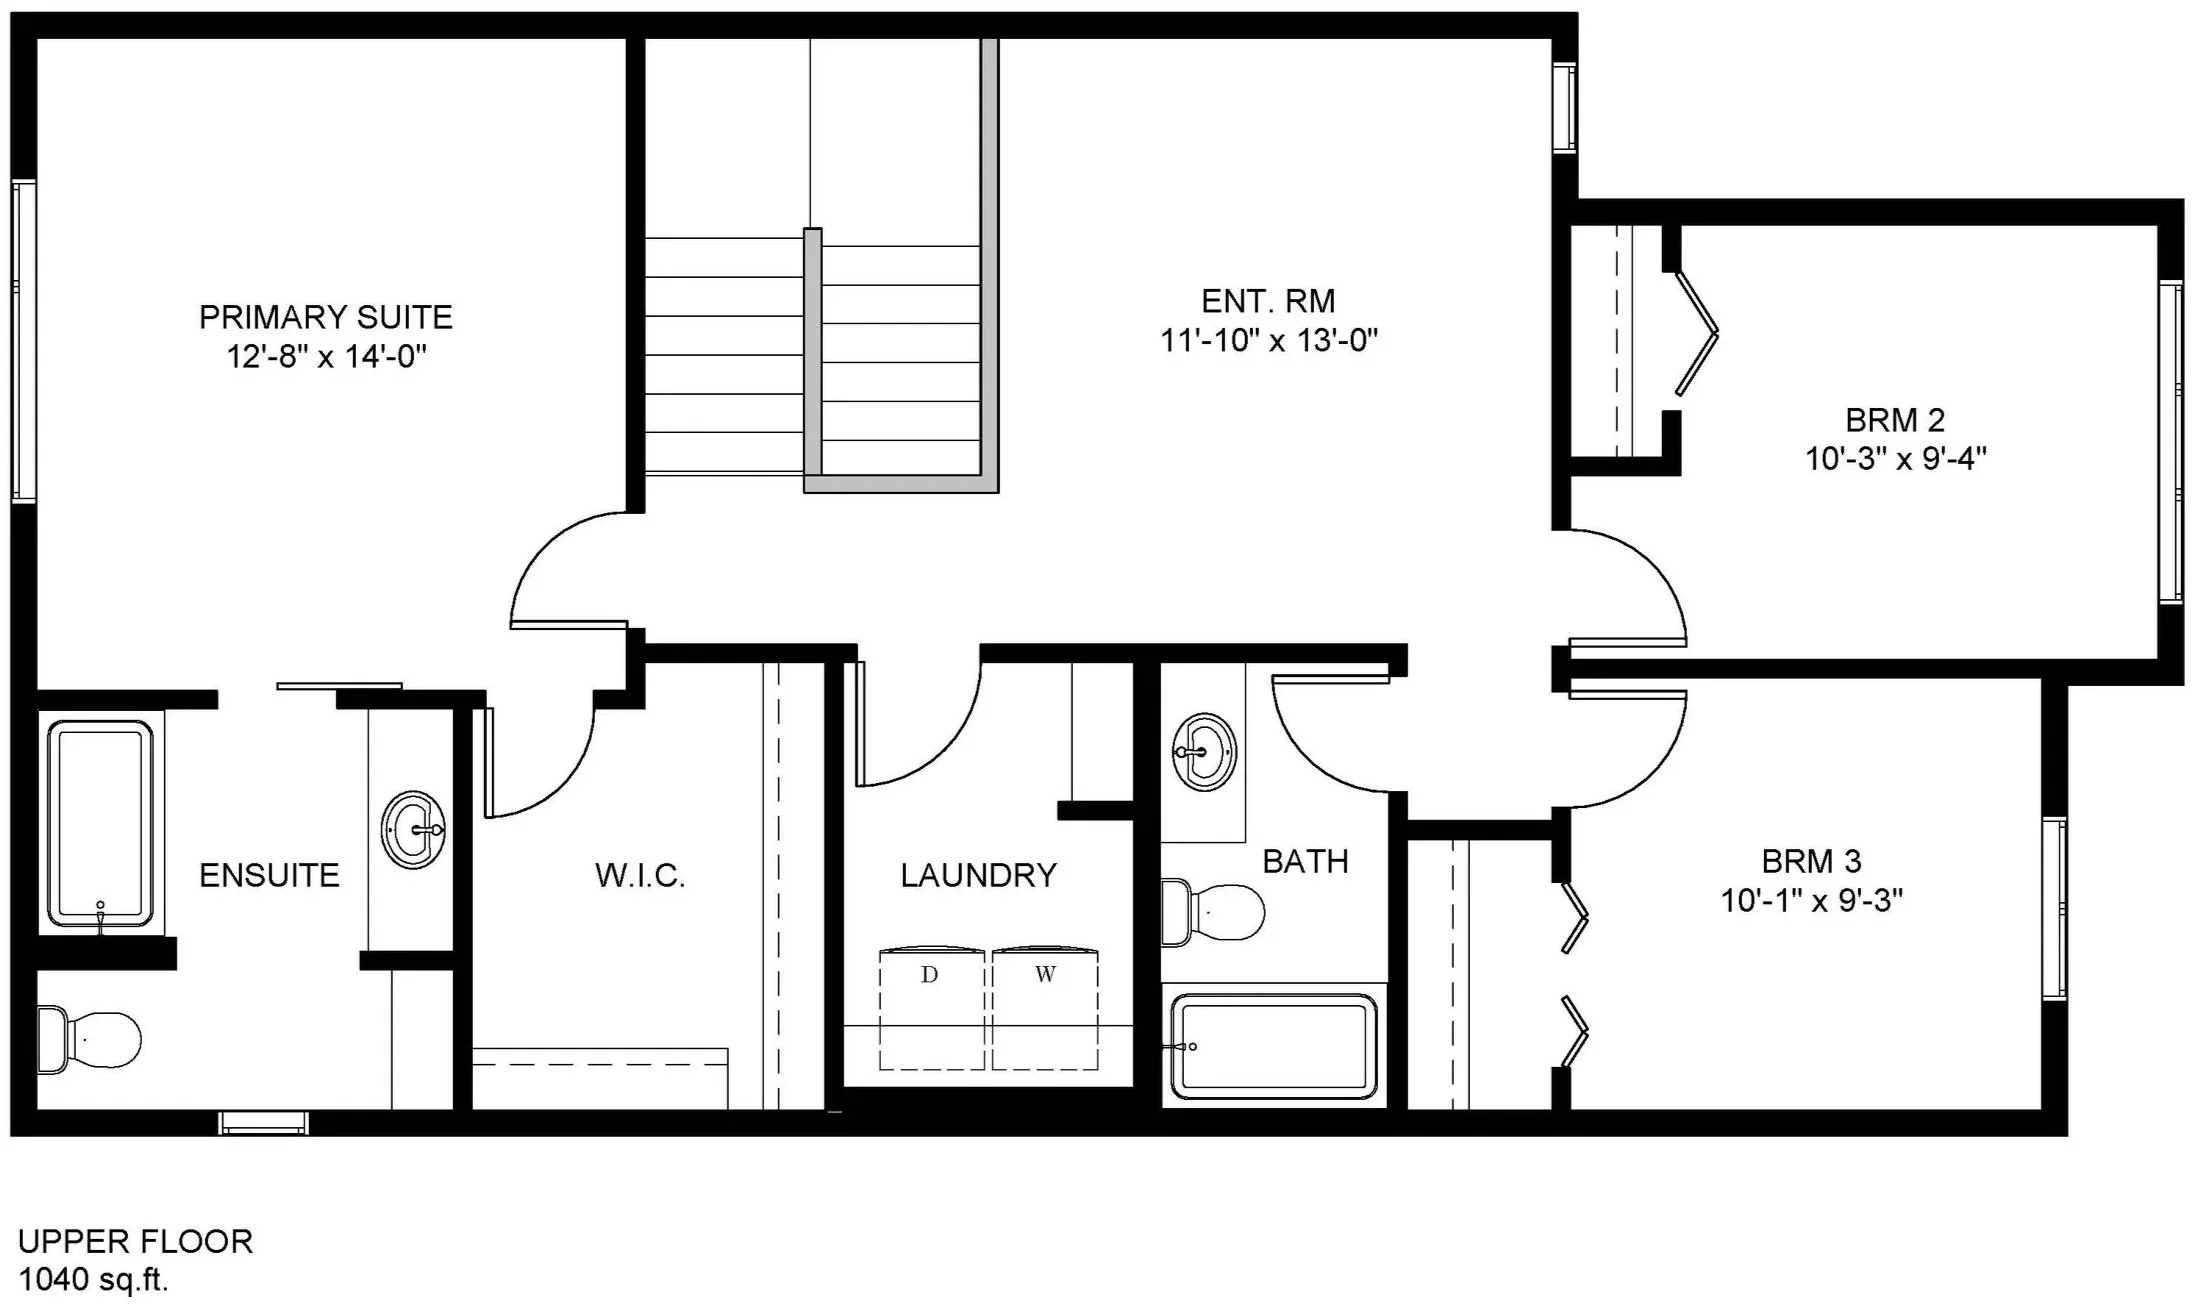
Bright primary suite includes an ensuite and separate over-sized walk-in closet
Two other bedrooms and bathroom on the upper floor, great for young children
Well-appointed bonus room upstairs, perfect for any flex space
Spacious upper floor laundry room, conveniently located near all bedrooms
10 x 10 Rear deck off the dining area
22 x 20 Attached garage
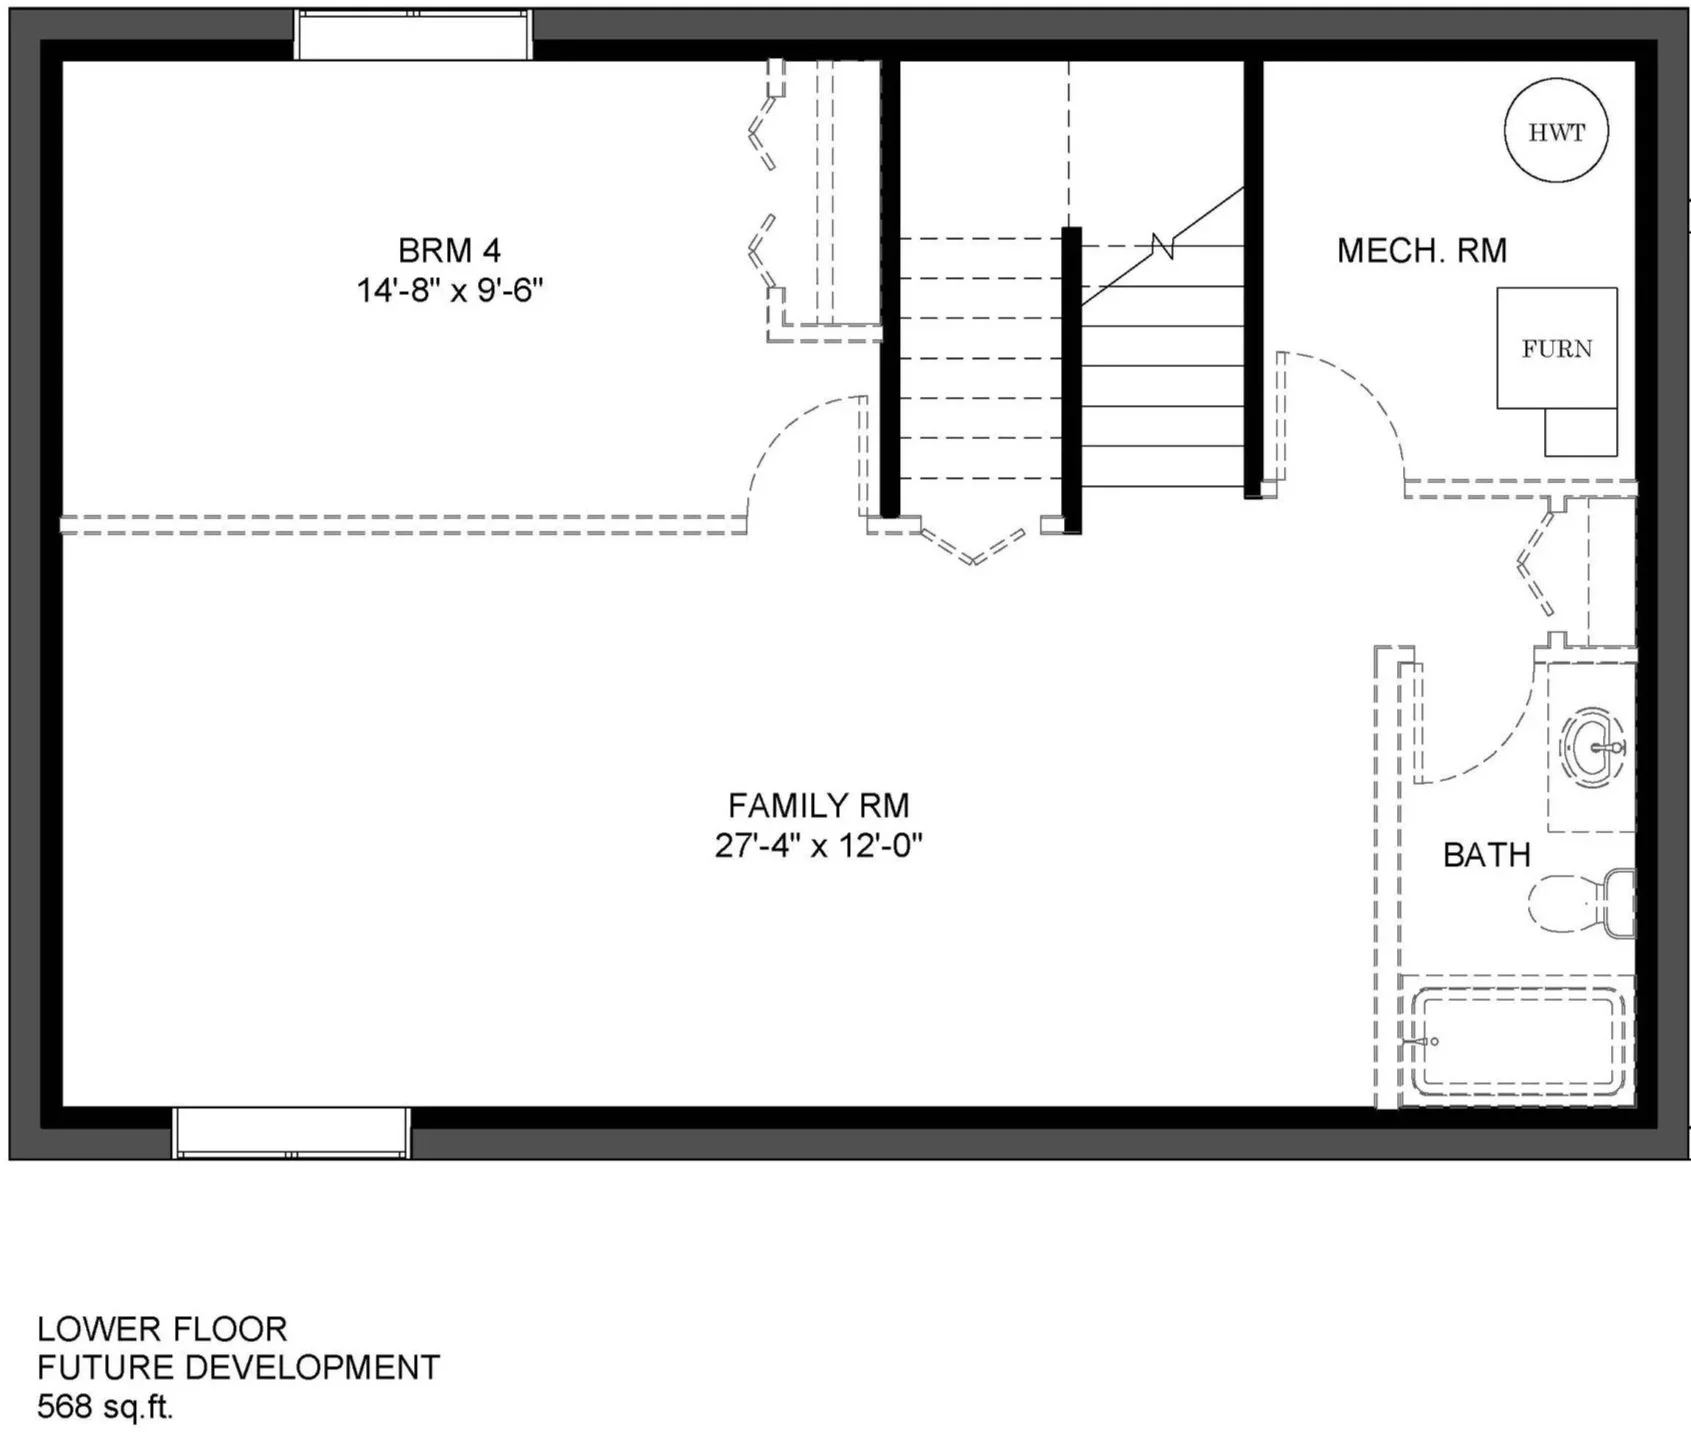
568 sqft on lower floor for future development; ideal for a family room, bedroom, and bathroom