68 TRINITY STREET
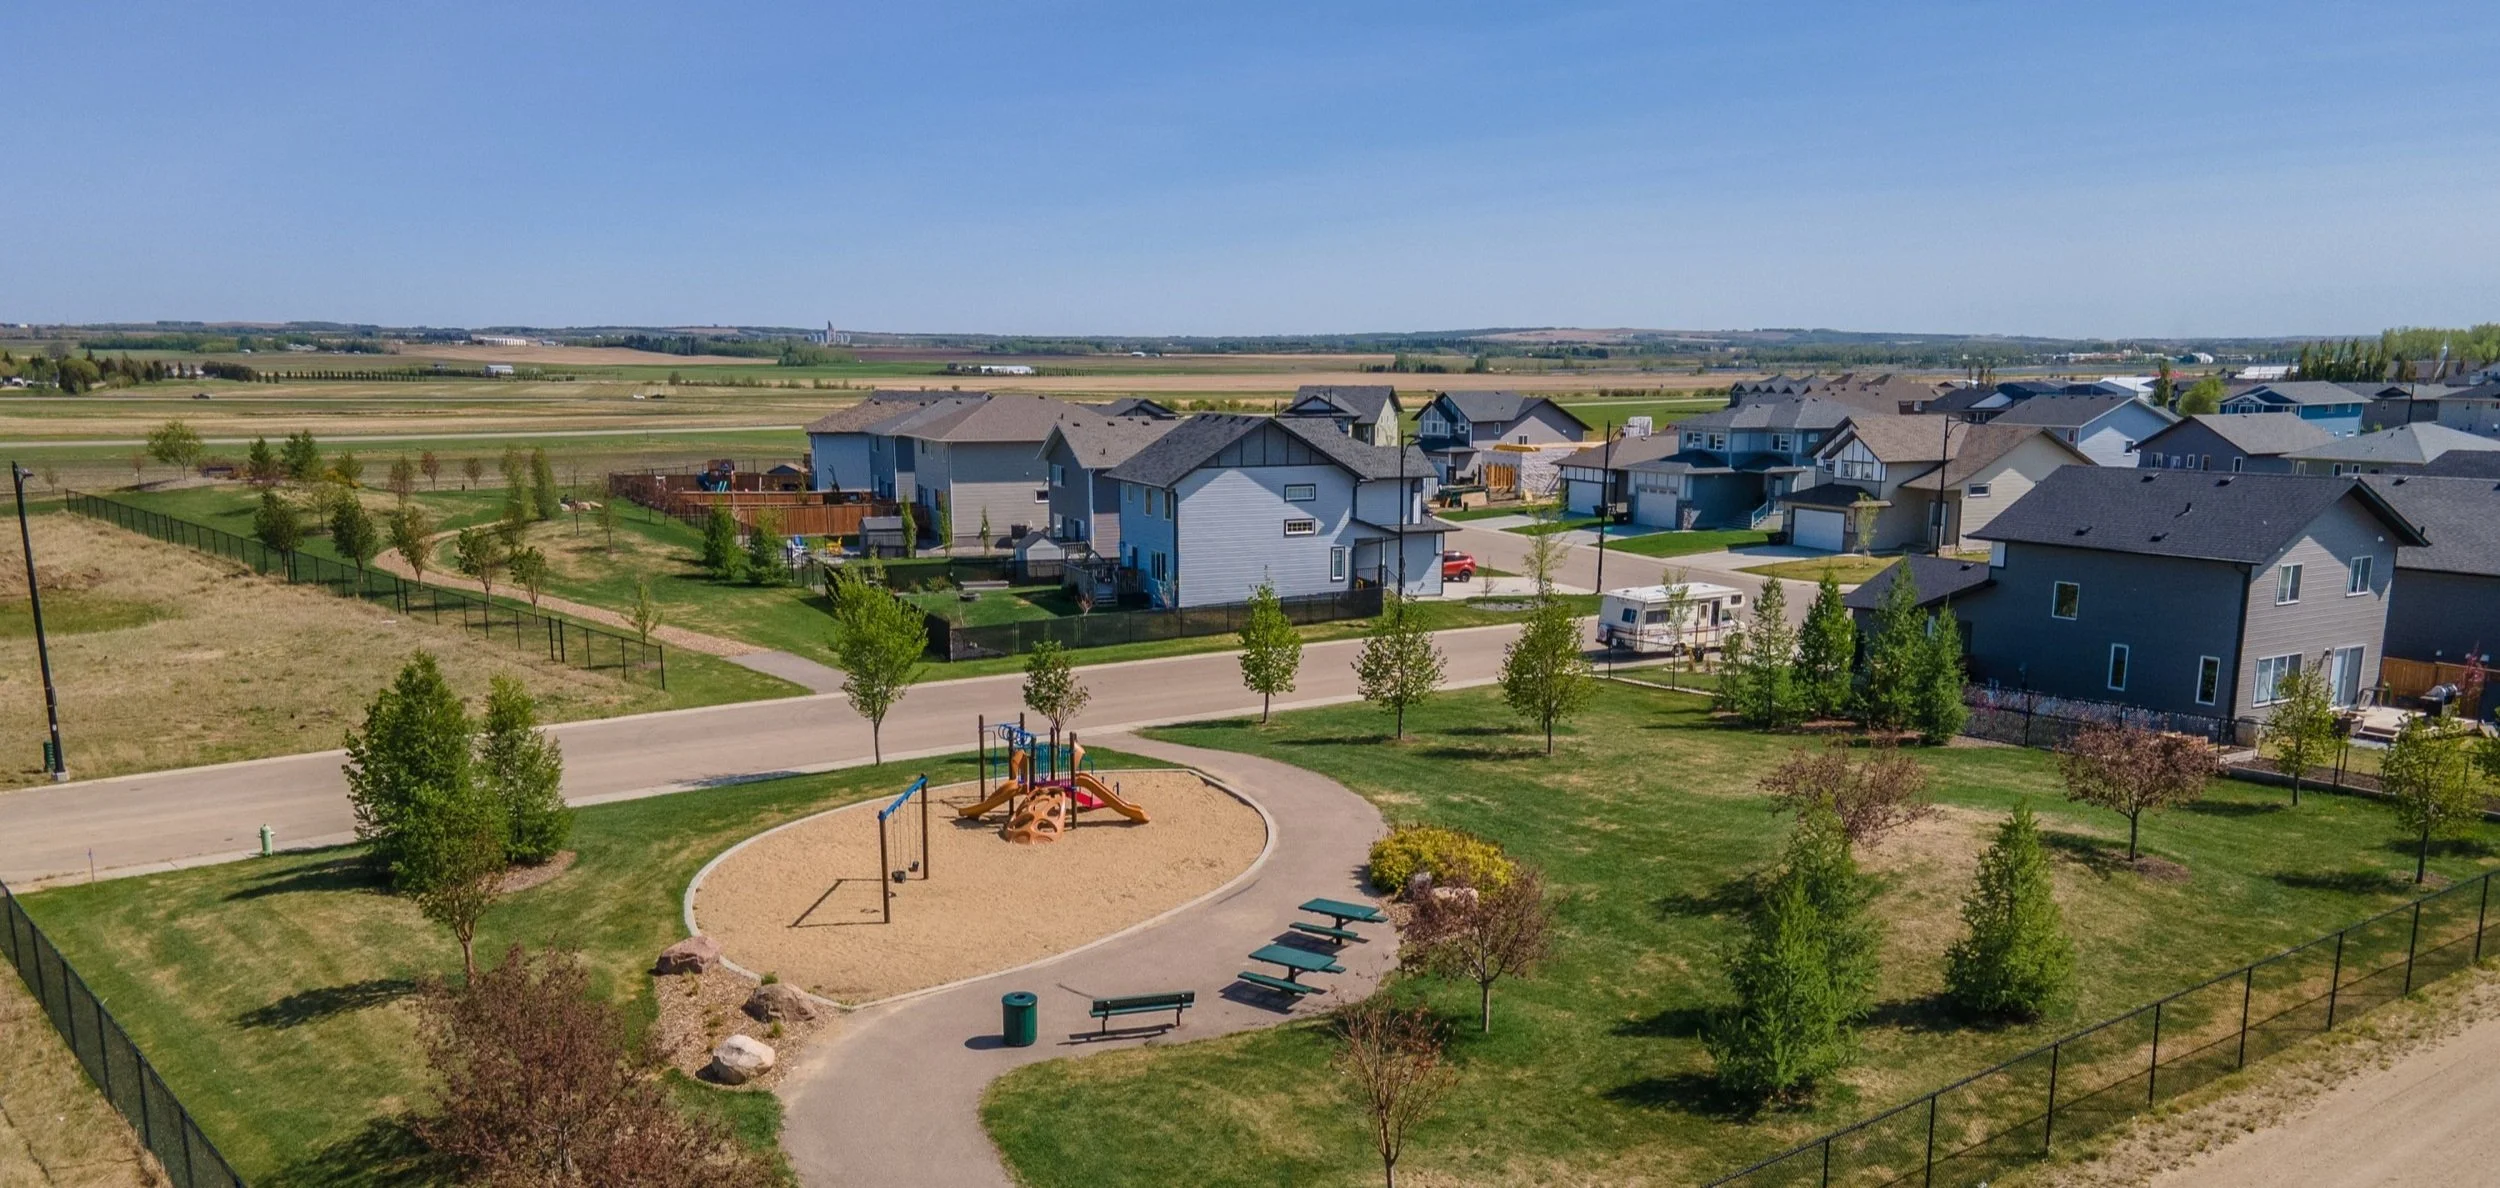
TRINITY CROSSING, LACOMBE
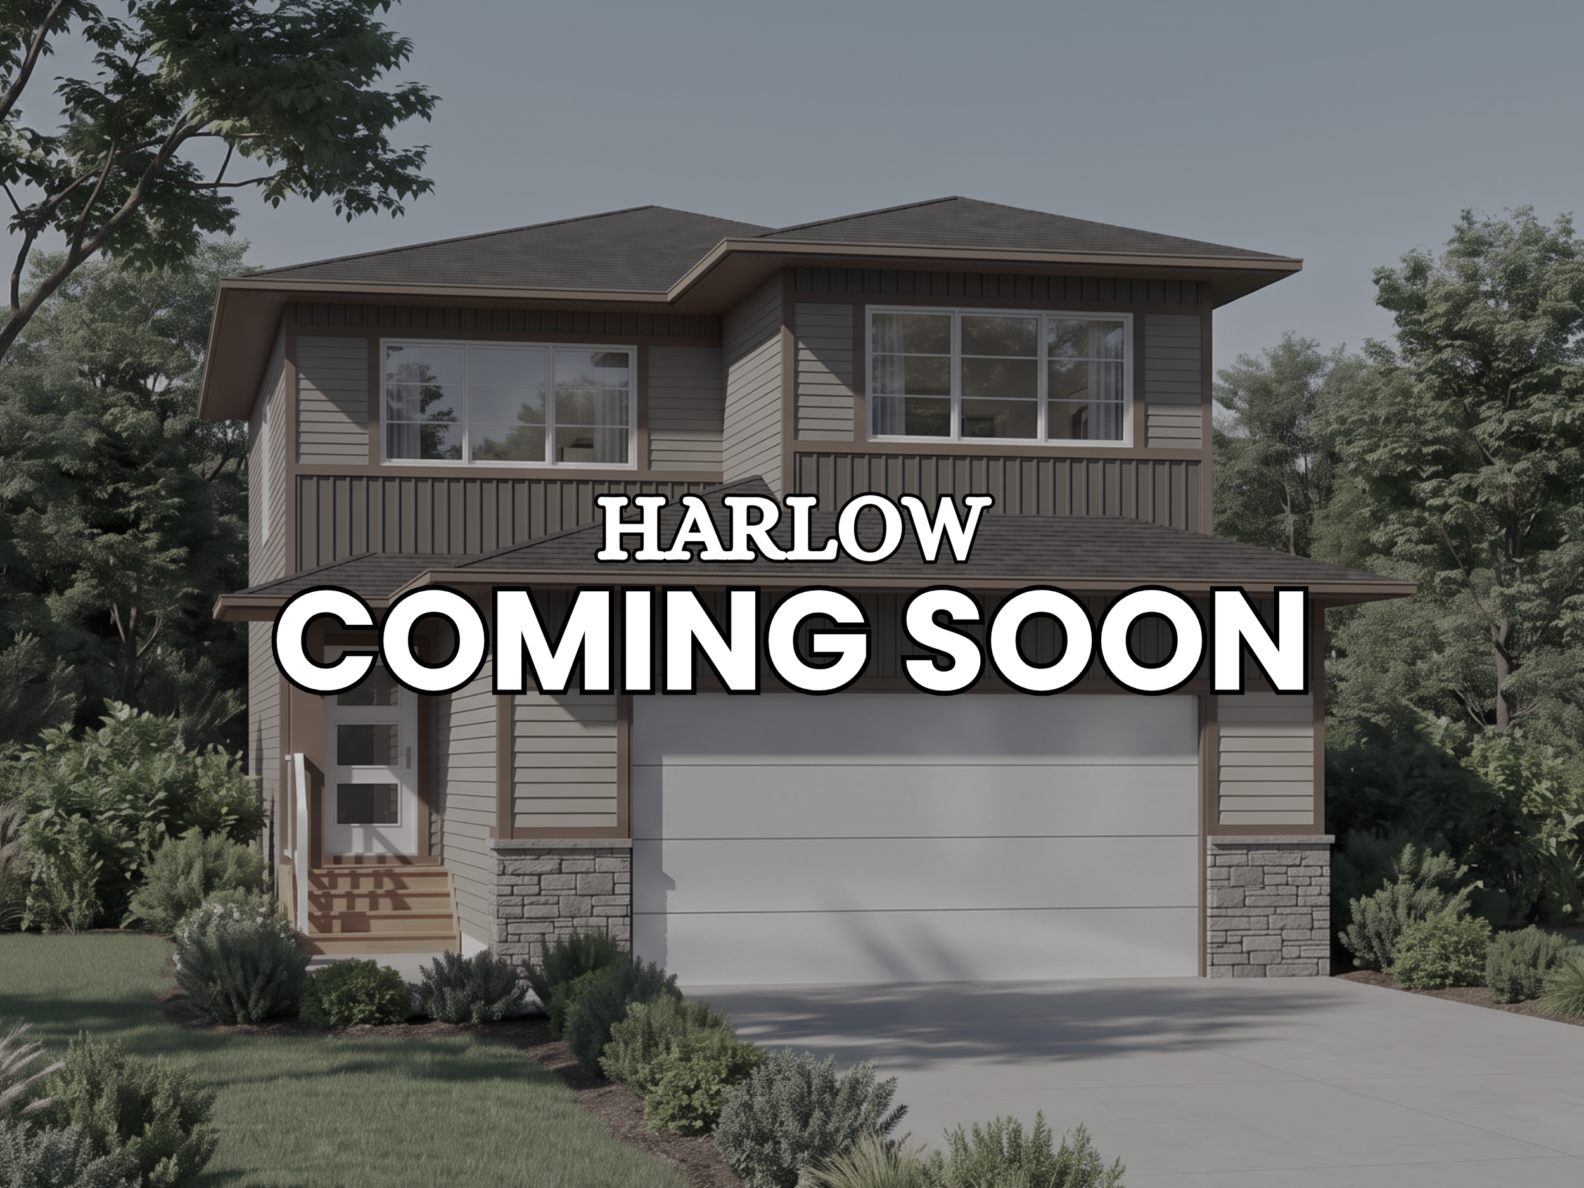
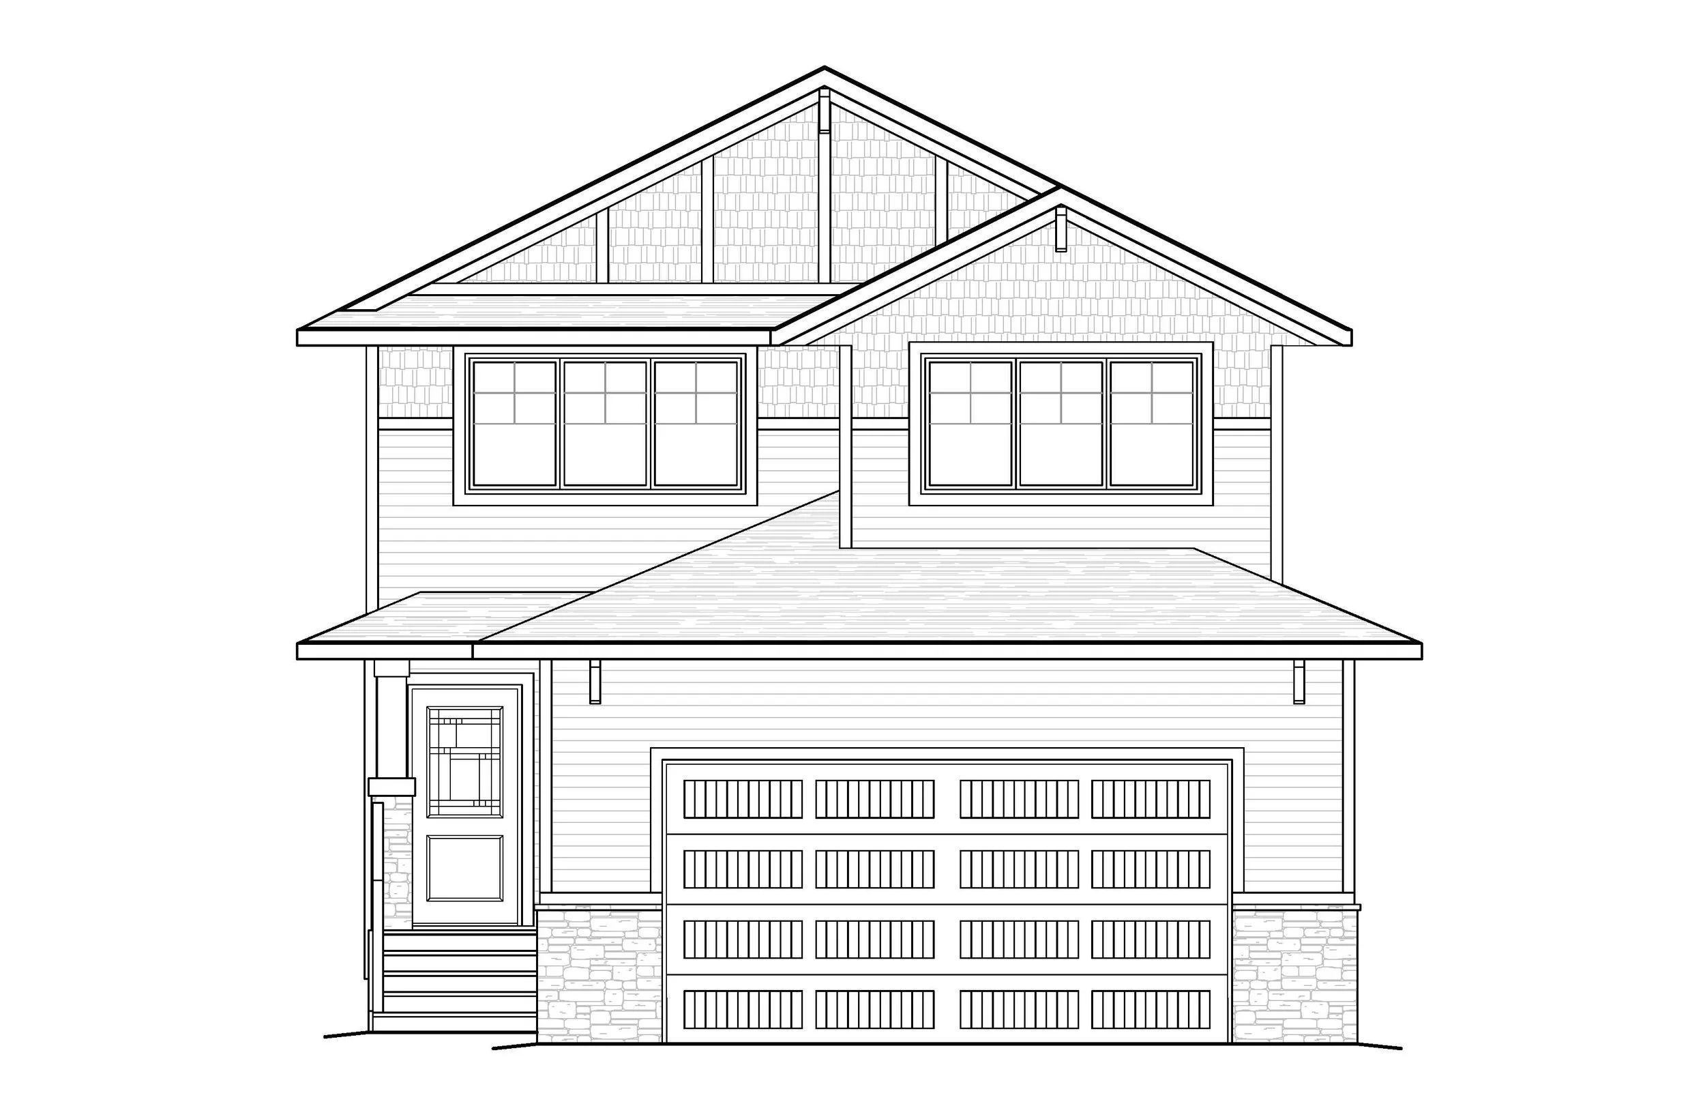
THE HARLOW
1860 SQFT | 3 BEDROOM
2.5 BATH | BONUS ROOM
UPCOMING BUILD
Exterior, interior, scheduling, & price details coming soon


You’re sure to love living in Lacombe. Located on the north end of town close to schools and with easy access to HWYII and HWY2A Trinity Crossing is where convenience and nature combine to create your perfect place.
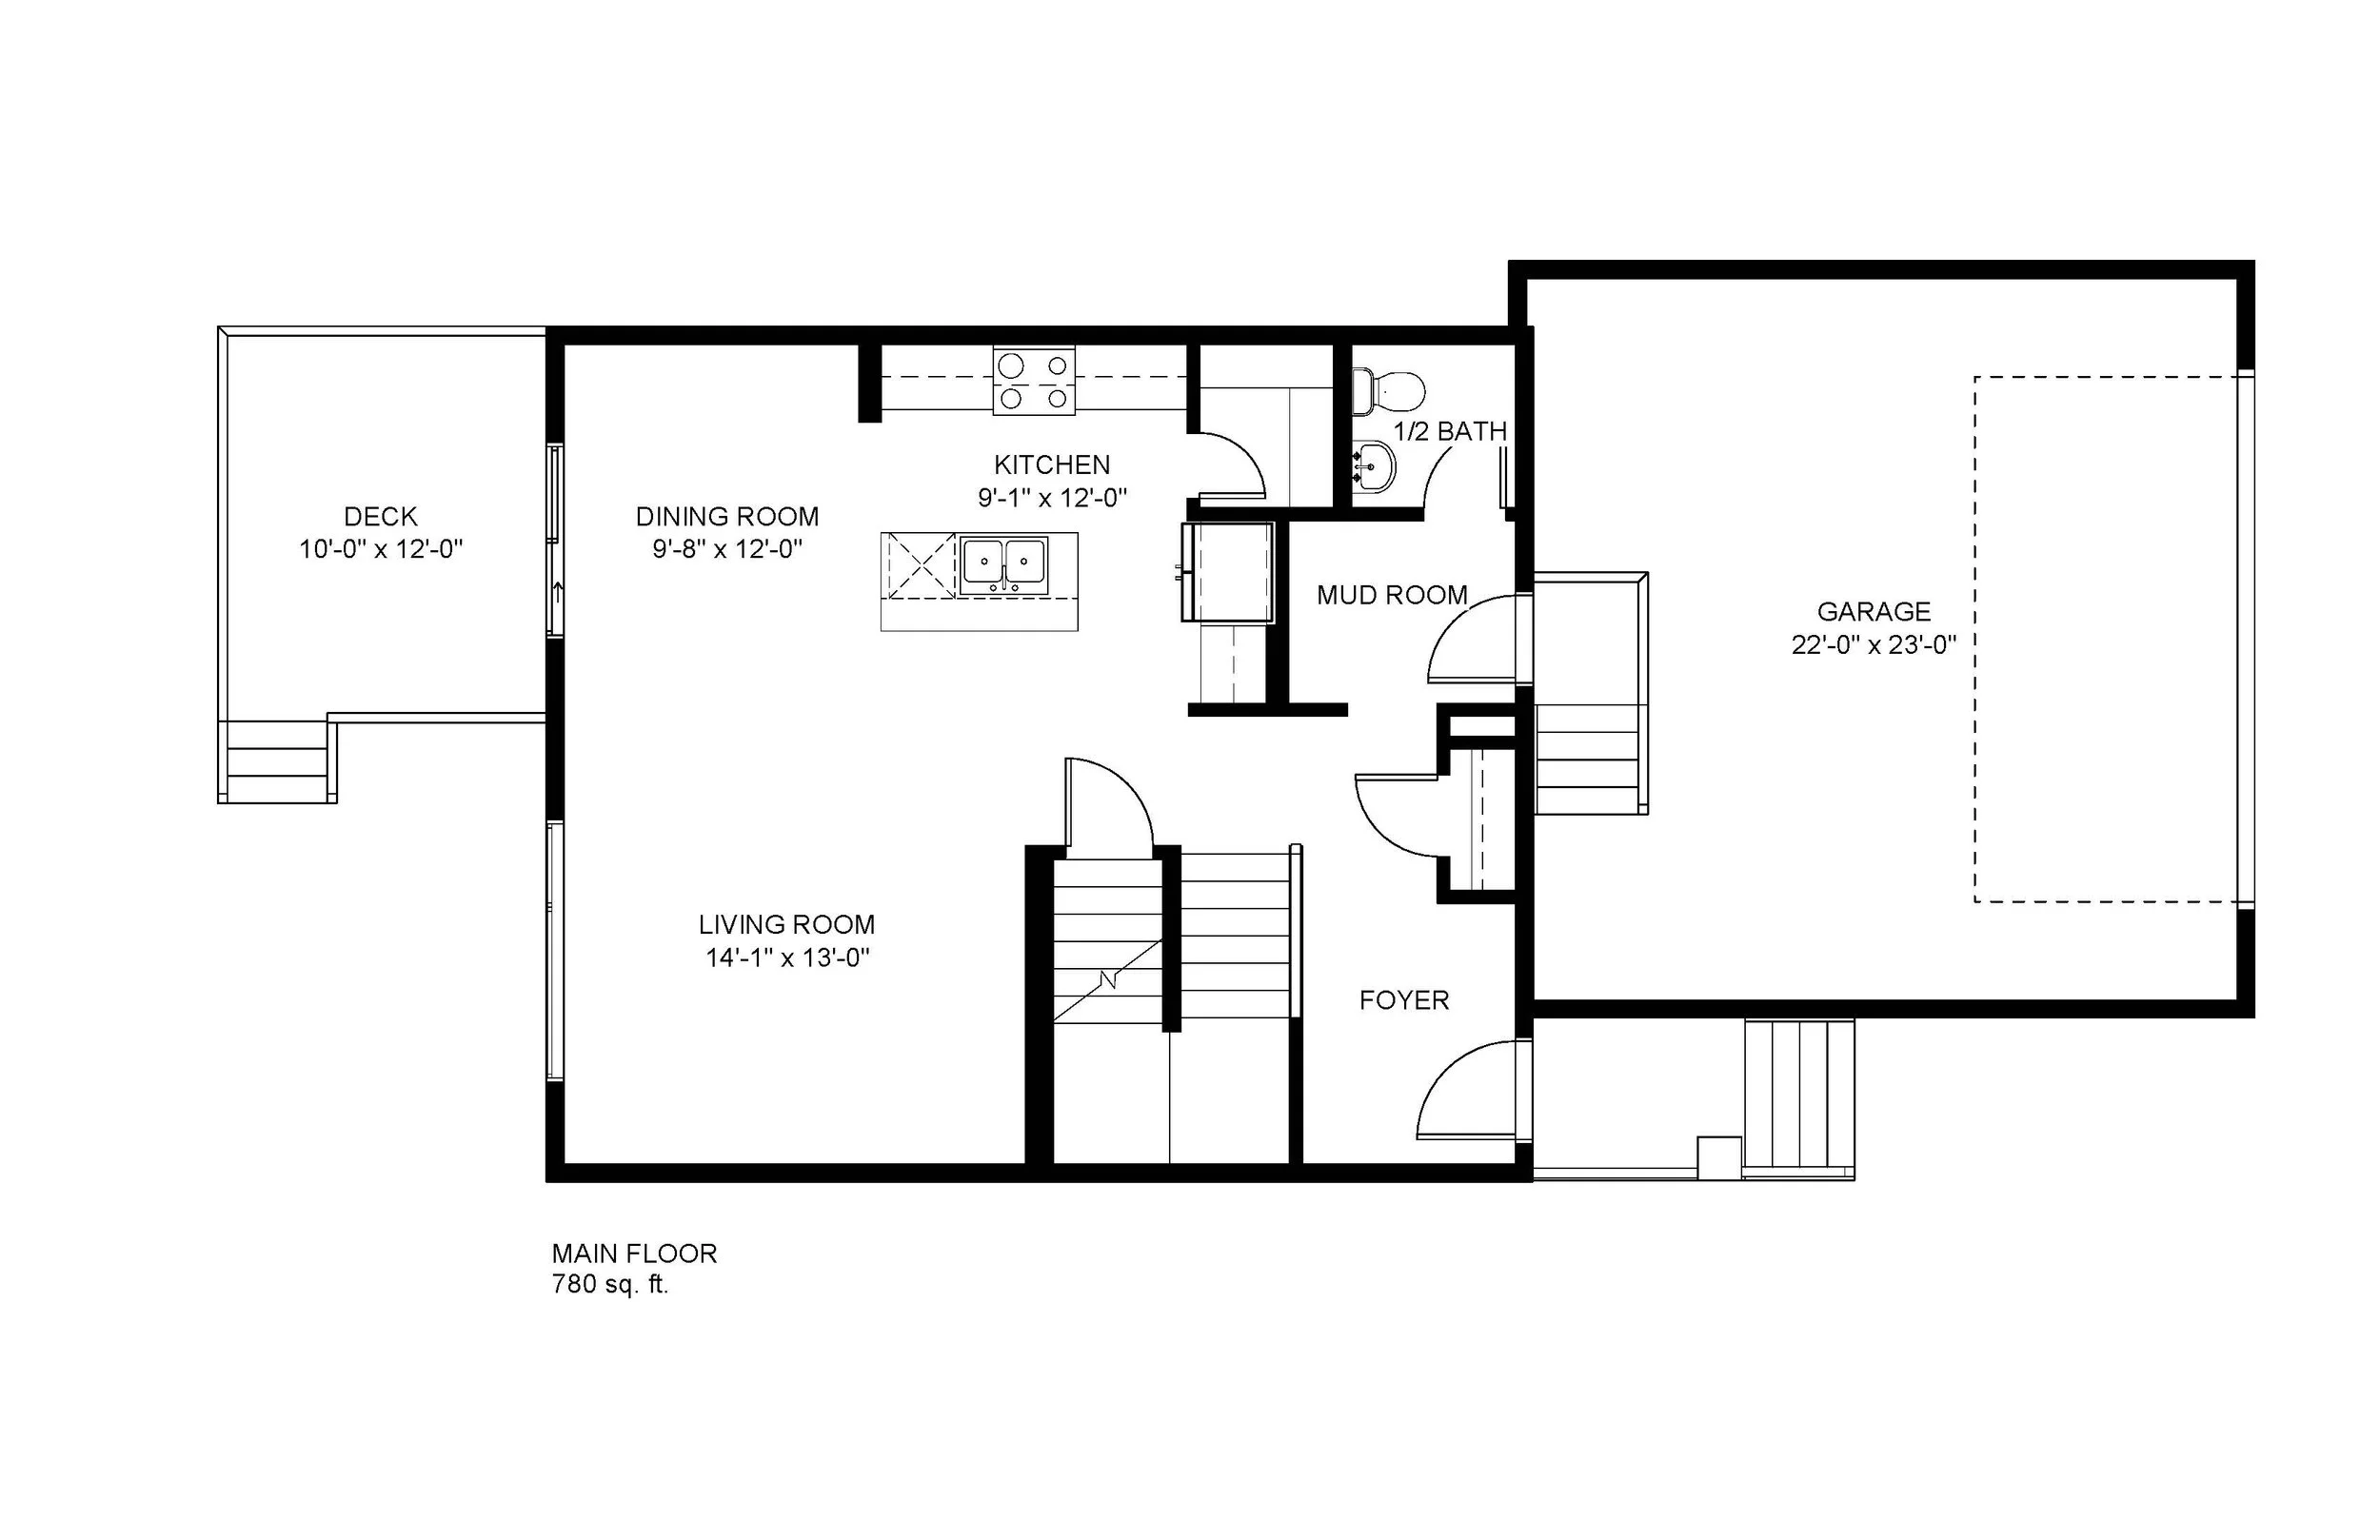
Open-concept main floor featuring a mud room adjacent to the front foyer and quick access to the garage
Well-appointed kitchen with quartz countertops, designer cabinets, center island with granite undermount sink, stainless steel appliances, and walk-in pantry
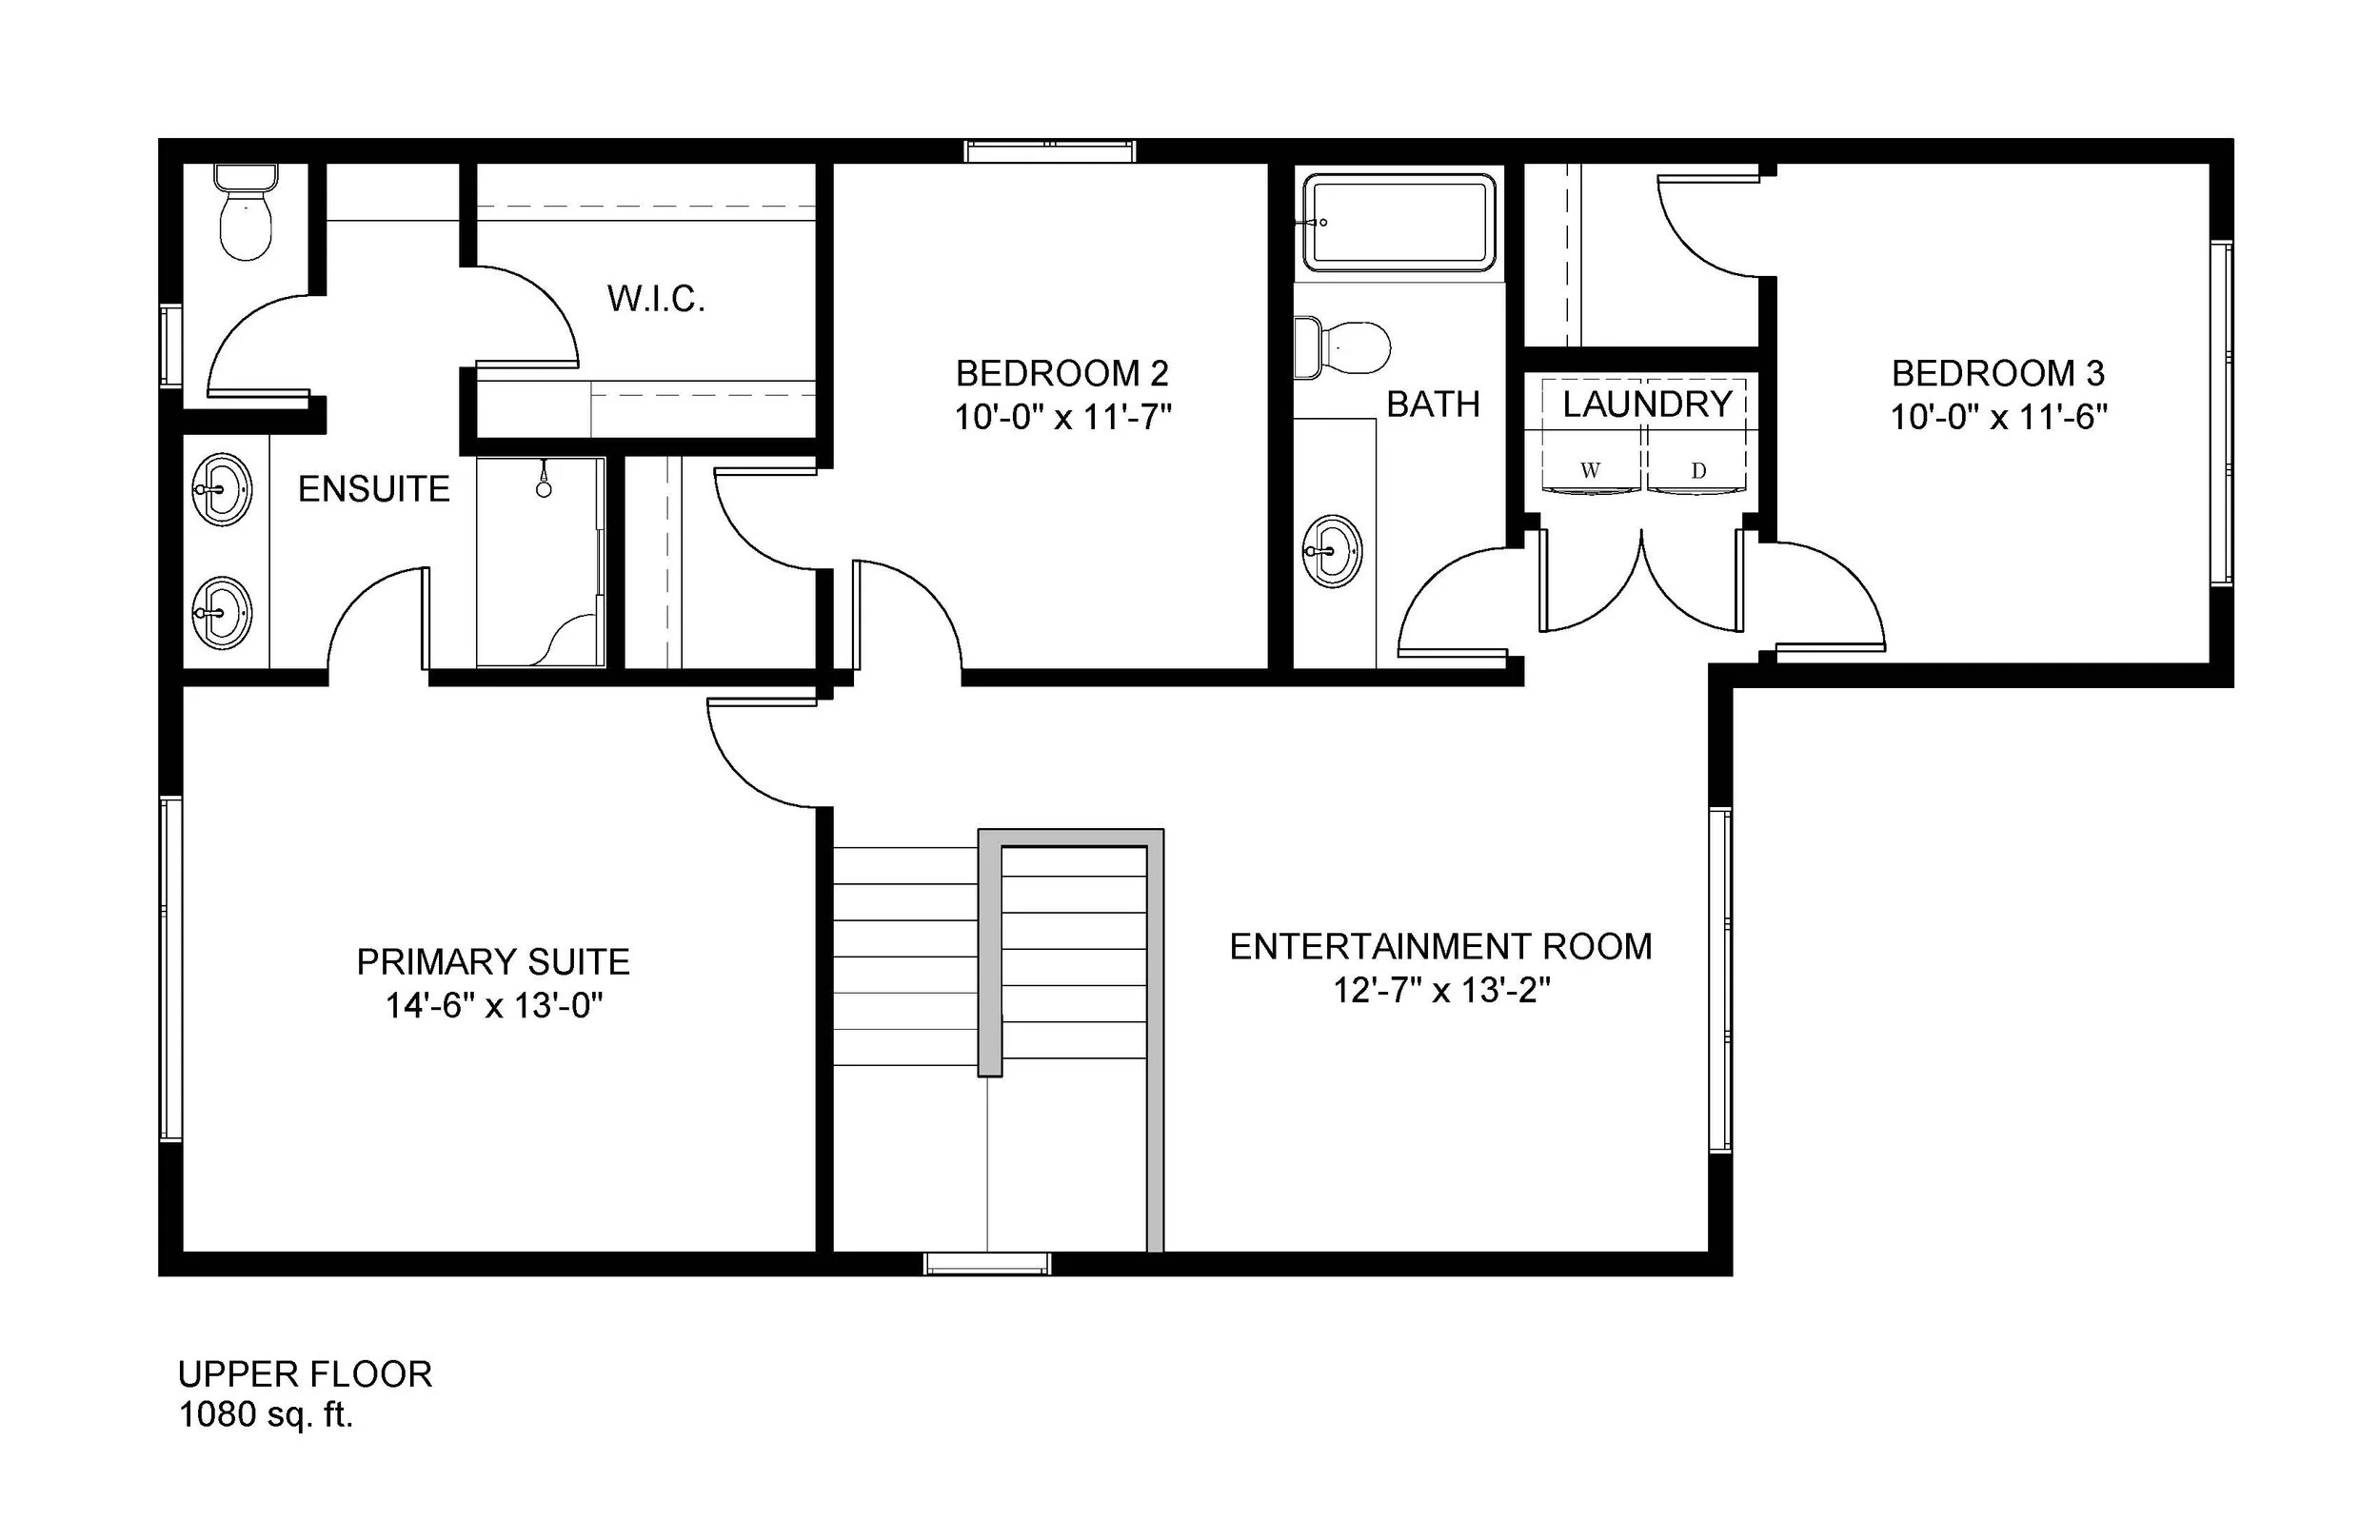
Bright primary ensuite features a spacious vanity, standing shower, water closet for privacy, additional linen shelving, and a large walk-in closet
Upper floor laundry
Walk-in closets in ALL bedrooms
Bonus entertainment room on upper floor with lots of natural light
12 x 10 rear deck off the dining area
22 x 23 attached garage
This home is currently in the planning stages and estimated for possession in early 2027. *Note, the advertised rendering is a stock Harlow model and for visual purposes only. To inquire about further details for 68 Trinity Street, please get in direct contact with our New Home Sales Team or visit our Red Deer or Sylvan Lake Show Home.
FIRST TIME HOME BUYERS GST REBATE IN EFFECT!
The FTHB GST Rebate is available to qualifying purchasers if the agreement of purchase and sale for the home was entered into with the builder on or after March 20, 2025 and before 2031. Home buyers will need to apply separately to the CRA for the FTHB GST/HST rebate.
More Information Here